 GJK CarpentryServices Pty Ltd
- FrameStructure
- Lock-upClosed in
- FixingFit-out
Carpentry services Sydney · Western SydneyBuilt fromthe frame up.
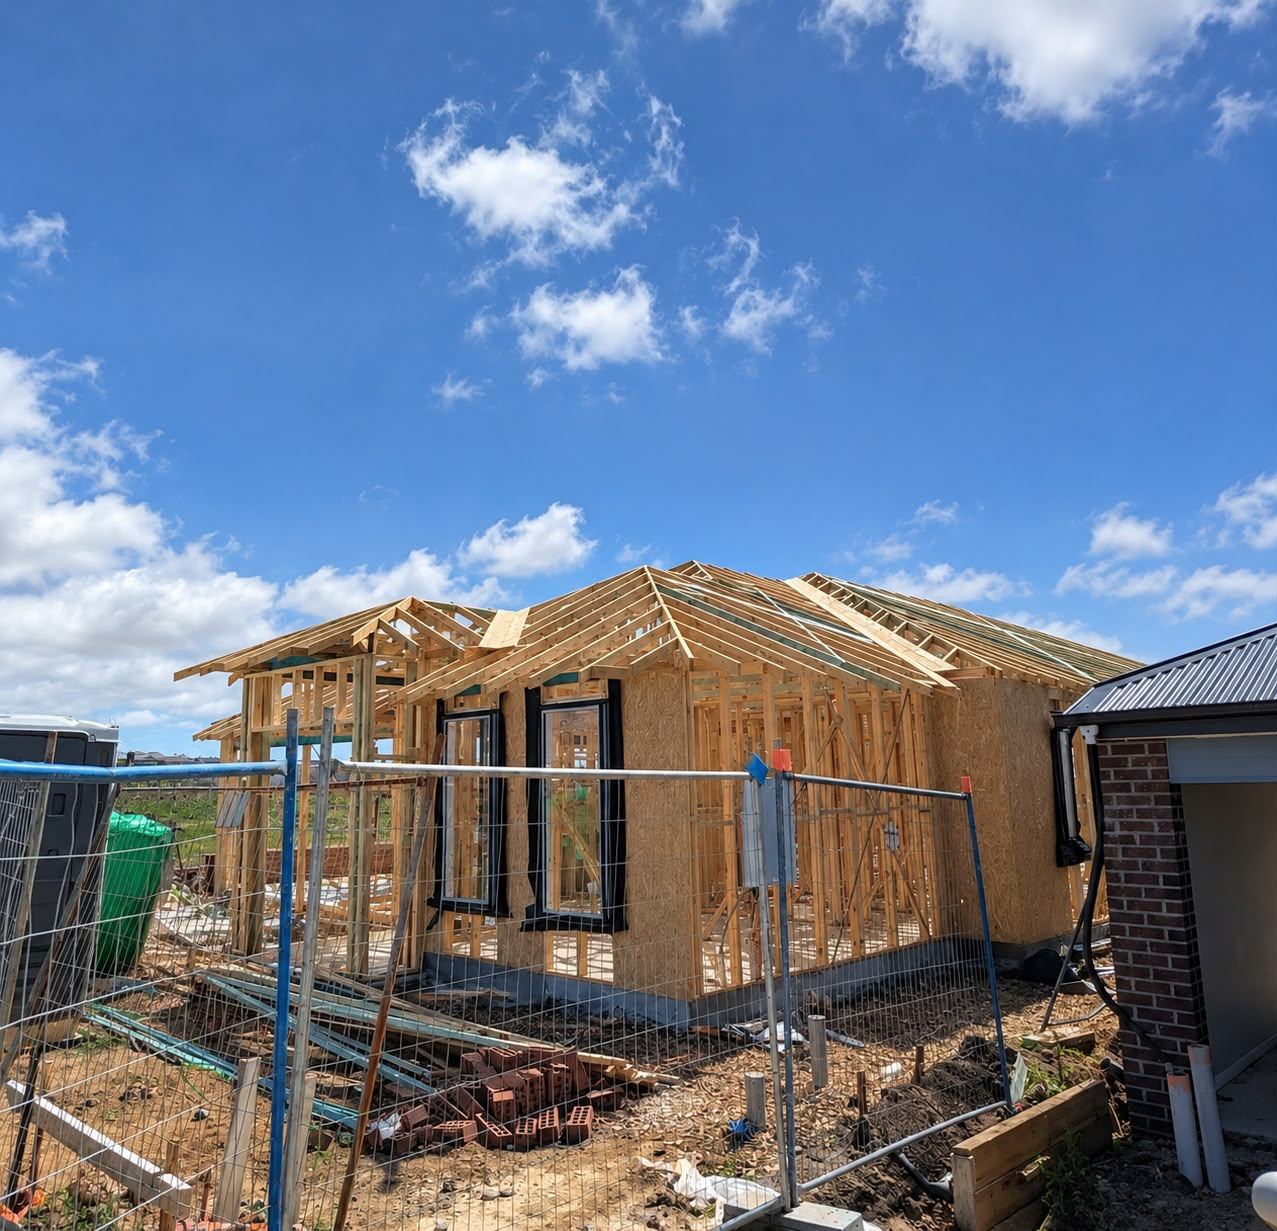
Frame. Studs, plates, noggins and trusses go up square, plumb and true. Everything after depends on it.
to handover
Your carpenter in Western Sydney, from frame to fix-out.
GJK Carpentry Services Pty Ltd handles residential carpentry across Western Sydney and Greater Sydney. We frame new homes and extensions, hang doors, fit skirting and architraves, build decks and pergolas, and fix the timber problems that slowly get worse.
Builders bring us in for framing and fit-out stages. Homeowners call us for renovations, repairs and the jobs that need a careful carpenter. Either way you deal with the same crew from the first measure to the last nail.
Build this wall.
Press and drag across the frame drawing to take it from bare timber to a finished home. Pick a tool, or watch the crew do it.
Studs at 450 mm centres · the usual spacing on a Sydney house frame
Ten trades.
One crew.
Every carpentry service we take on, listed the way we would write up a job. Pick one to see what it covers.
- 01Residential carpentryCarpentry for houses, duplexes and granny flats, from first stud to final trim.
- 02Door installation & repairsInternal and external doors hung, adjusted, re-framed and fitted with hardware.
- 03Flooring & timber workTimber flooring and general timber work laid flat, tight and finished properly.
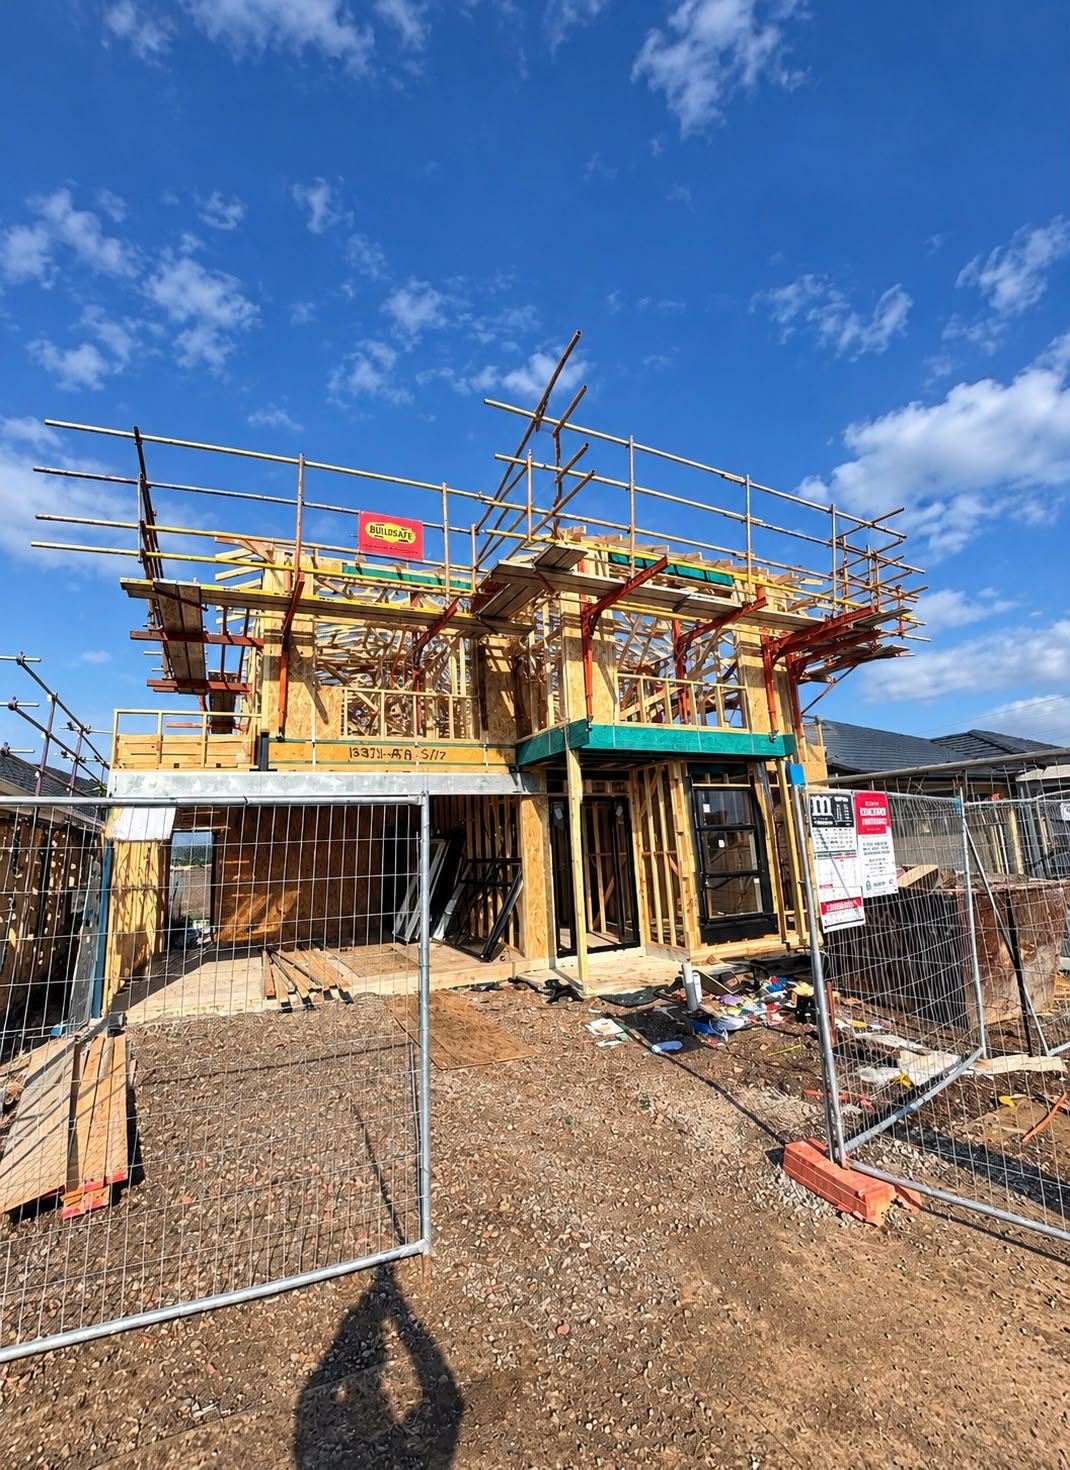
- 04Framing & structural carpentryWall, floor and roof framing for new homes, extensions and second storeys.
- 05Decking & pergolasTimber and composite decks, pergolas and outdoor entertaining areas.
- 06Renovations & extensionsCarpentry for renovations, alterations and home extensions.
- 07Skirting boards & architravesFix-out carpentry: skirting, architraves, door trims and mouldings.
- 08General carpentry repairsRotted frames, sticking doors, damaged timber and the small jobs that pile up.
- 09Fencing & gatesTimber fences and gates built, repaired and re-hung.
- 10Custom timber workShelving, built-ins and one-off timber pieces made to fit the space.
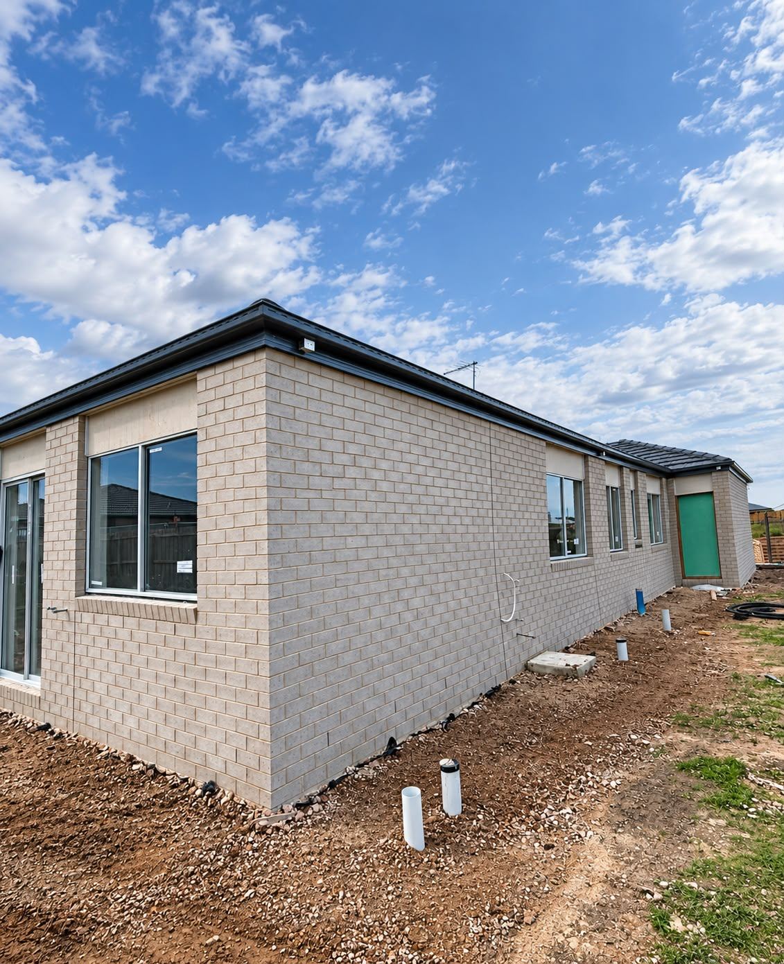
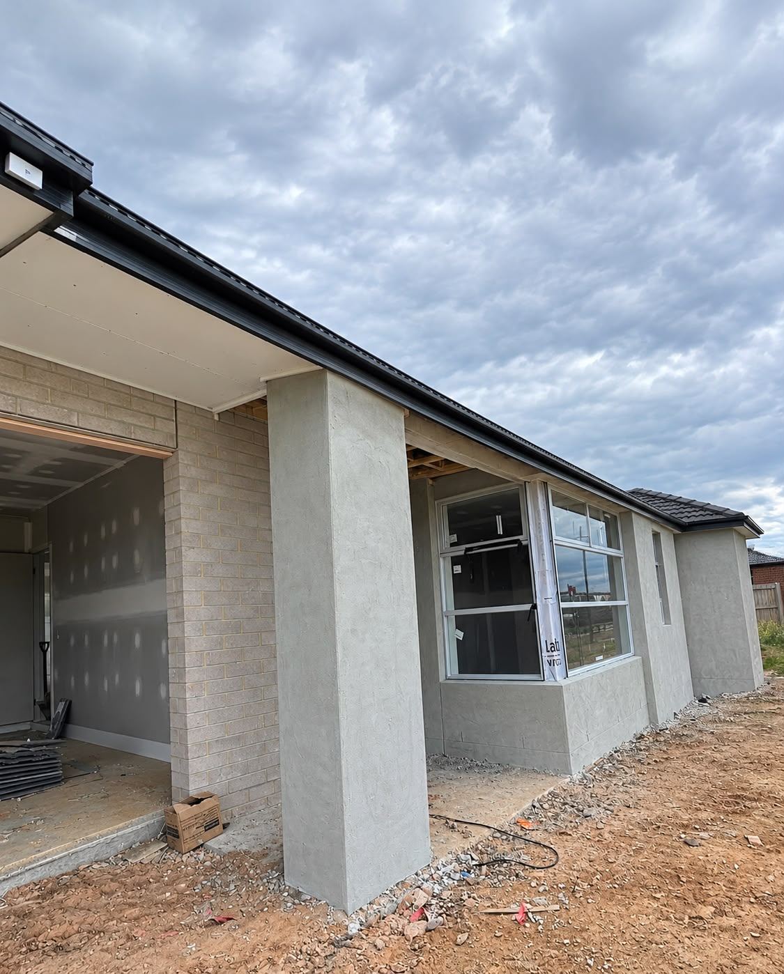
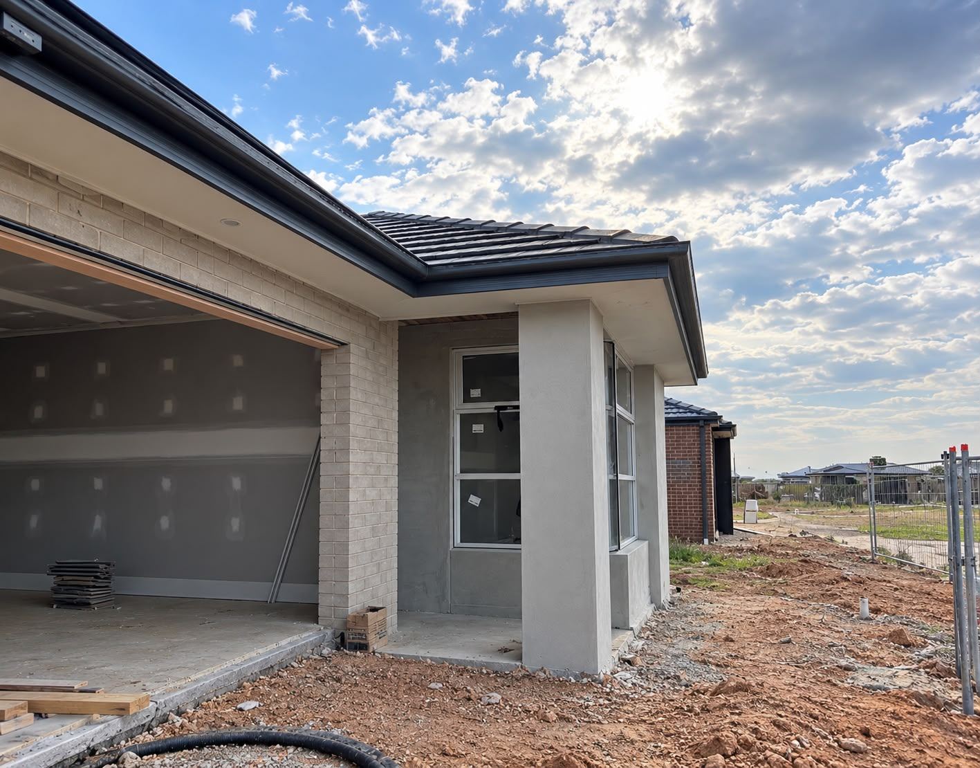
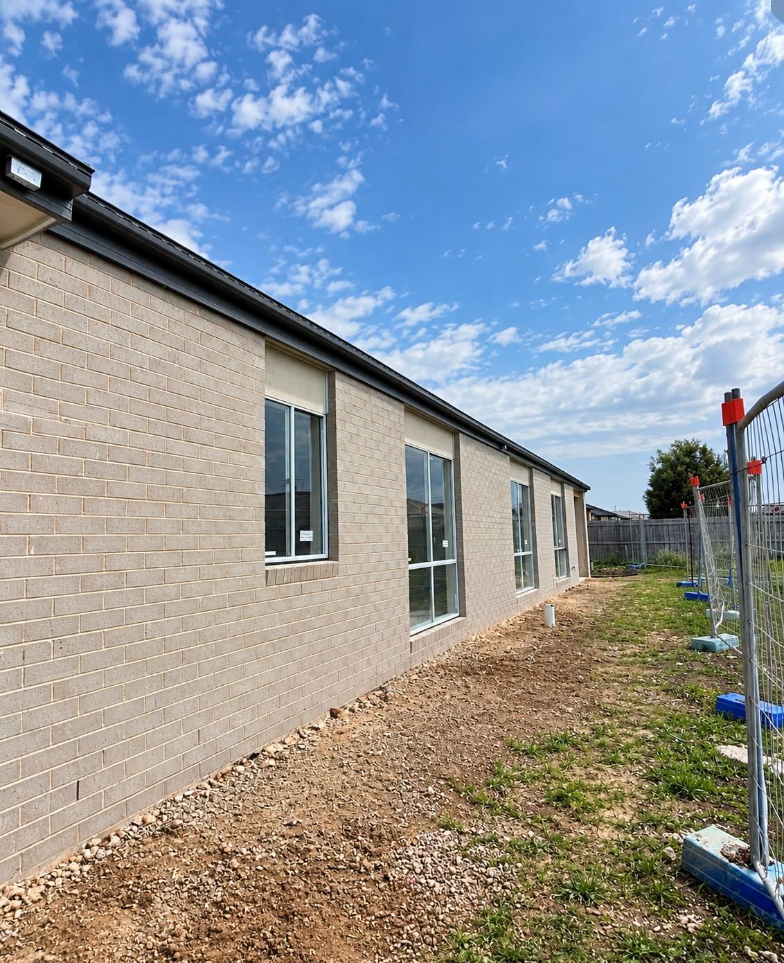
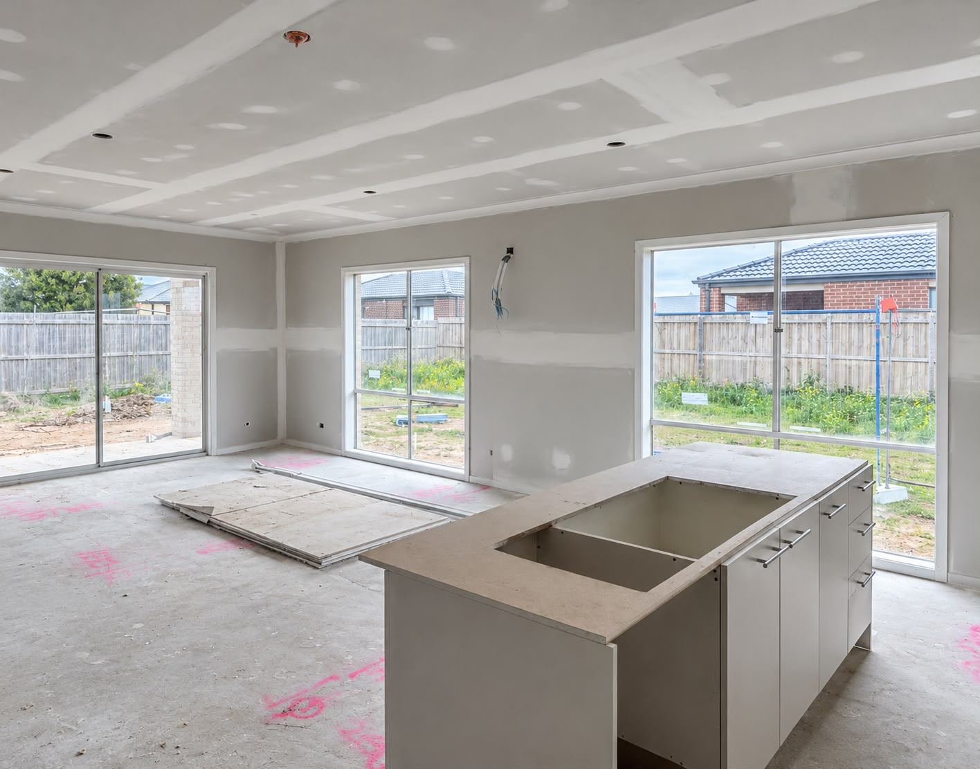
On site in Western Sydney
Four steps, no surprises.
Tell us the job
Use the job planner or call. A few photos and rough sizes help us understand it fast.
Measure up
We look at the site, check what is behind the problem and talk through options.
Written quote
You get the scope, materials and price in writing before any work starts.
Build & hand over
We do the work, clean up the site and walk you through the finished job.
Got a job? Let's measure up.
Tell us what needs building or fixing. Use the job planner, or call and talk it through.